
SteelNest · Innovation
Industry at the
service of housing
Build Different
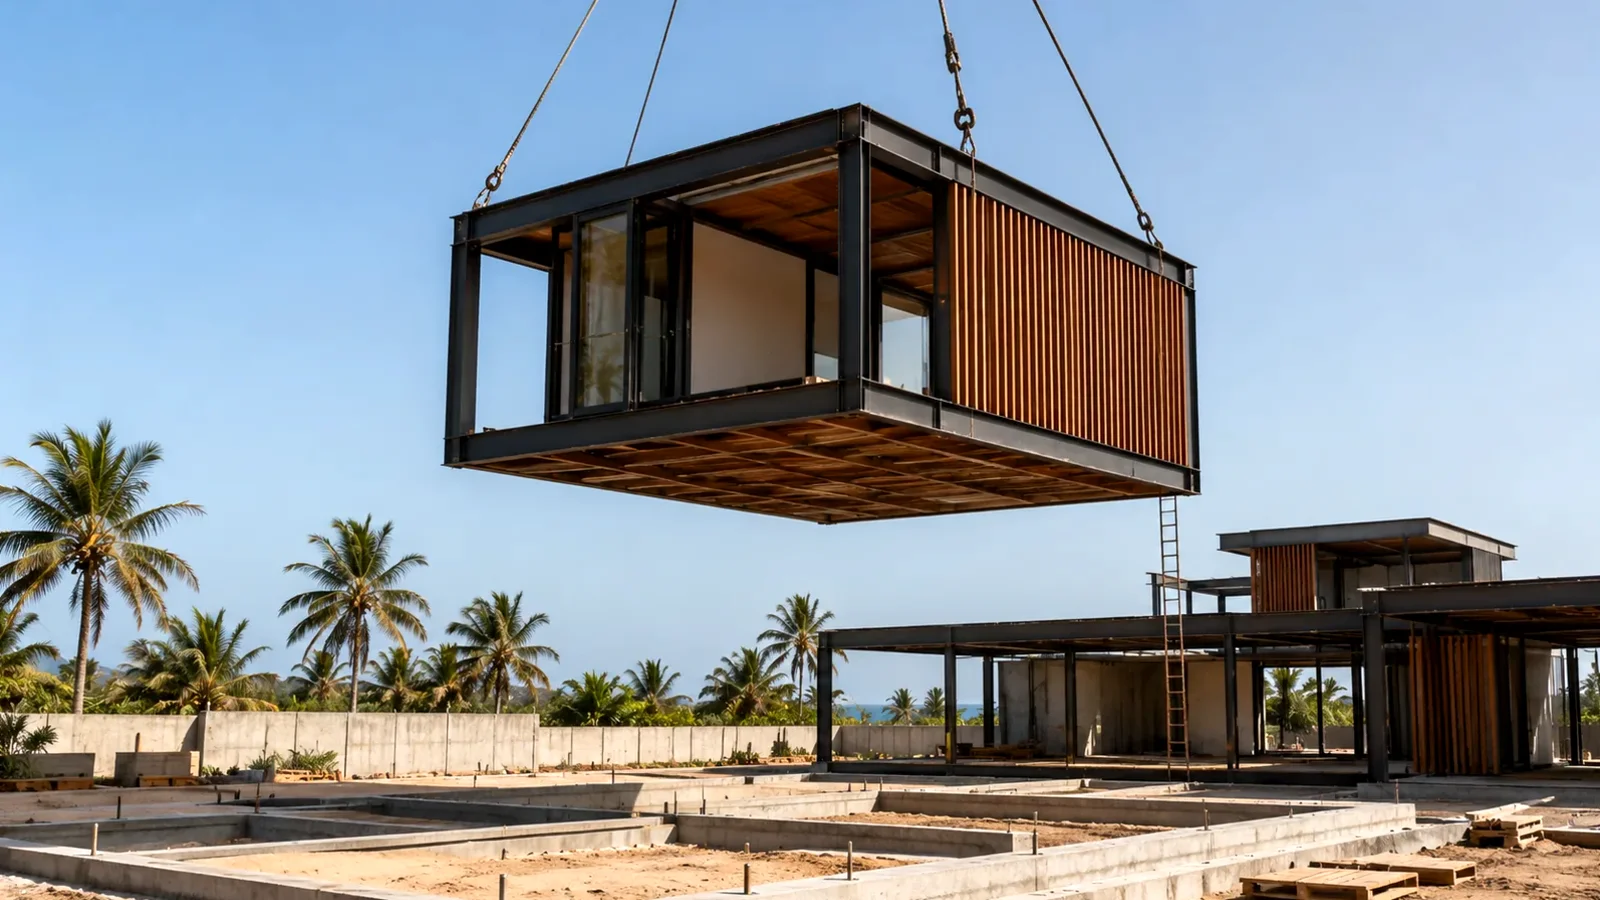 Module lifted by helicopter and set in place on site
SteelNest modular steel construction brings together a load-bearing frame, modules prefabricated in the workshop and industrialised bolted connections — to build better and faster, with controlled quality and a standardised approach.
Controlled lead times, cleaner sites, factory-grade quality.
Durable steel structures suited to the coastal climate.
SteelNest module library and construction catalogue.
From the concrete slab to the roof, every SteelNest module is a coordinated, industrialised assembly: foundation, steel frame, floor, prefabricated module, windows and doors, sun-shading and roofing.
 Technical exploded view — SteelNest modular assembly
Reinforced concrete slab, footings and steel columns and beams — the anchored, corrosion-protected load-bearing base.
Acoustic service floor and prefabricated steel module, insulated and fitted out in the workshop (MEP pre-installed).
Thermally broken windows and doors, adjustable sun-shading and an insulated roof with integrated drainage.
Beyond the first villa, SteelNest is developing a standardised building system and preparing its modular production unit at Diamniadio — with a target capacity of 300 to 500 homes per year.
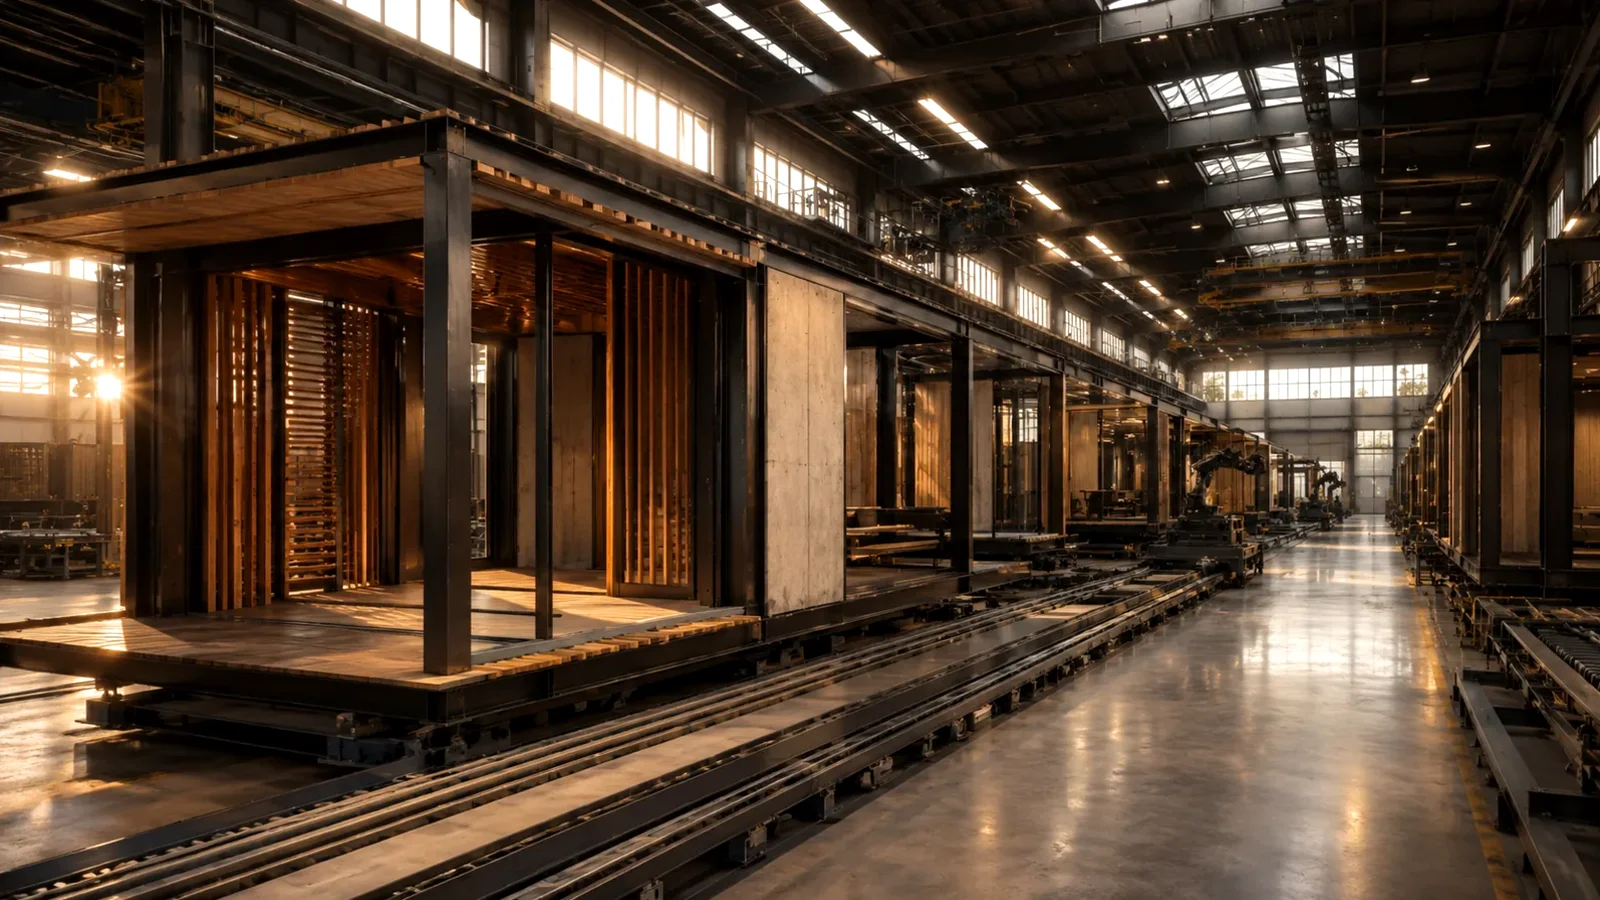 SteelNest prefabrication workshop
Optimal dimensions, modularity, scalability.
Modules and components produced in the workshop, assembled on site.
Coordination of architect, structure and building services; technical synthesis.
You now know how we build. Let's look at how a project unfolds, from the first sketch to the handover of the keys.
See a project's journeyContact usA project's journey: six stages, a single point of contact, one architect and four engineering firms.
Discover →The Luxia 600 S, the first model in the range: a 600 m² plot and a private infinity pool.
Discover →Four phases towards West Africa's first industrialised property platform.
Discover →