
SteelNest · Our models
Our models
Build Different
 Luxia 600 S — at dusk
The Luxia 600 S is the first SteelNest model, set in Guéréo Ngoria (Senegal), on the heights of the Petite Côte. A contemporary two-storey (G+1) villa in industrialised modular construction: clean volumes, noble materials, large glazed openings, a private infinity pool and panoramic sea views.
The plot is a 600 m² corner plot (20 × 30 m) in a commanding position — two open façades that ease access, orientation and views. The setting is conceived as a residential belvedere.
The Luxia 600 S is therefore a Luxia on a 600 m² plot, in the solar version — the first villa to be built. Subsequent models may adopt a different plot size and a different energy configuration.
It inaugurates the Luxia range: models designed for African climates and ways of living, built with rigour and delivered to exacting standards.
The first villa is being built in Guéréo Ngoria, near Dakar. The building system, however, is not tied to this plot: it is designed to be replicated wherever the need exists — in Senegal, across West Africa, and throughout the continent.
A generous living area combining lounge, dining room and open kitchen, extended by the terraces.
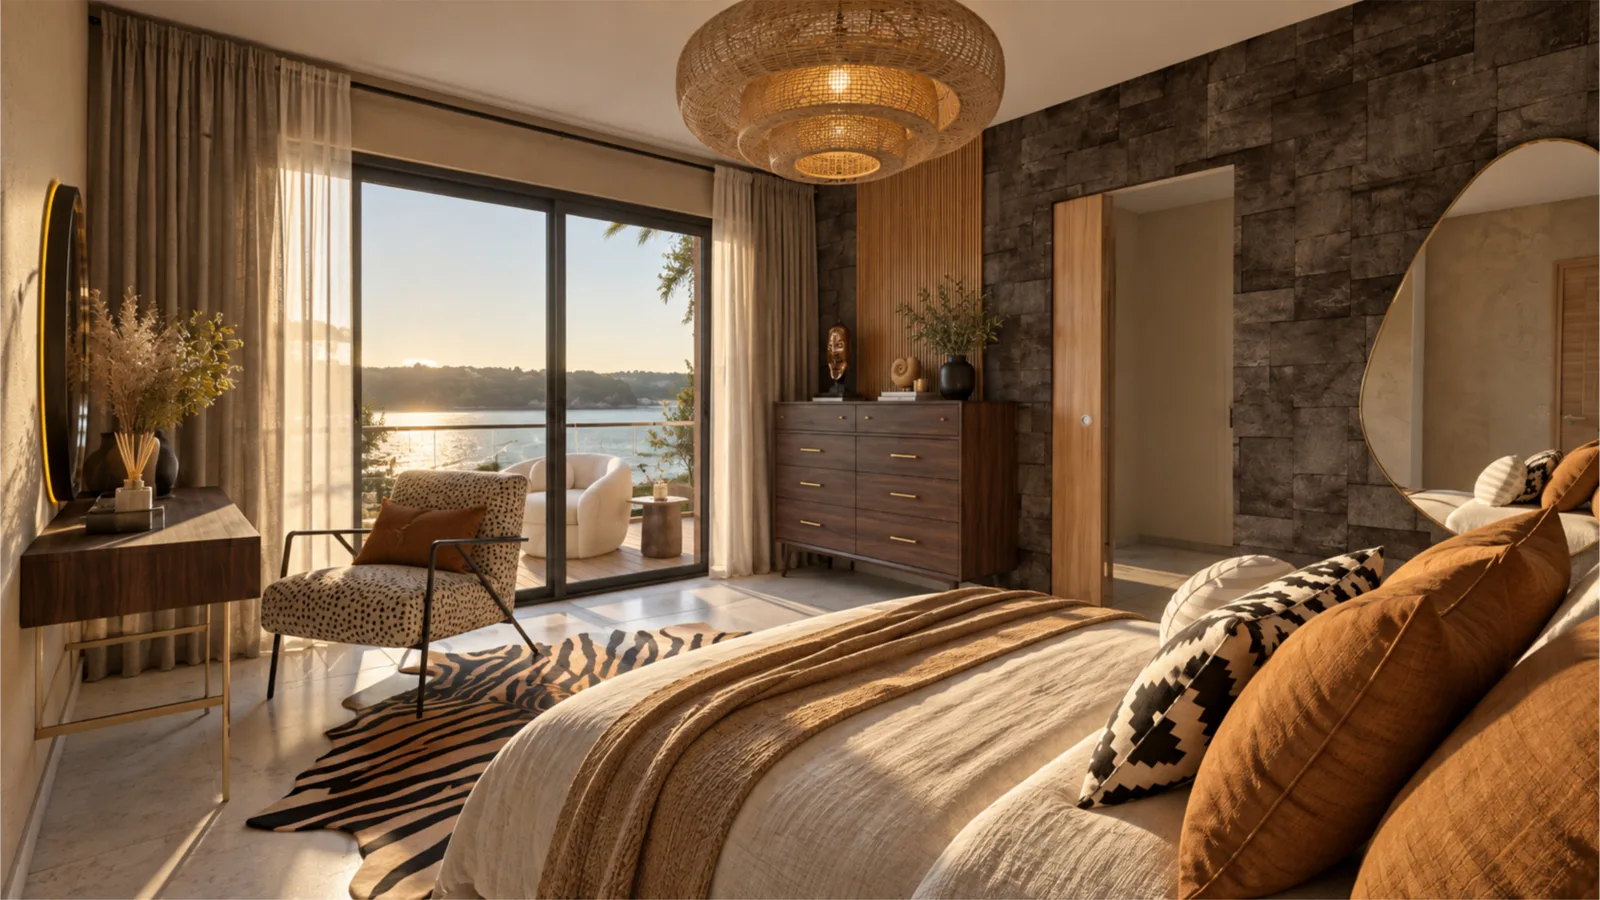
Private suites spread over both levels, for a comfortable, family-friendly layout.
A private infinity pool, large terraces, a deck and a landscaped garden arranged around the views.
Elegance · simplicity · modernity · understated luxury. Noble materials, an industrialised frame, openness to the landscape.
 Pool & garden at nightfall
 Large timber terrace, facing the sea
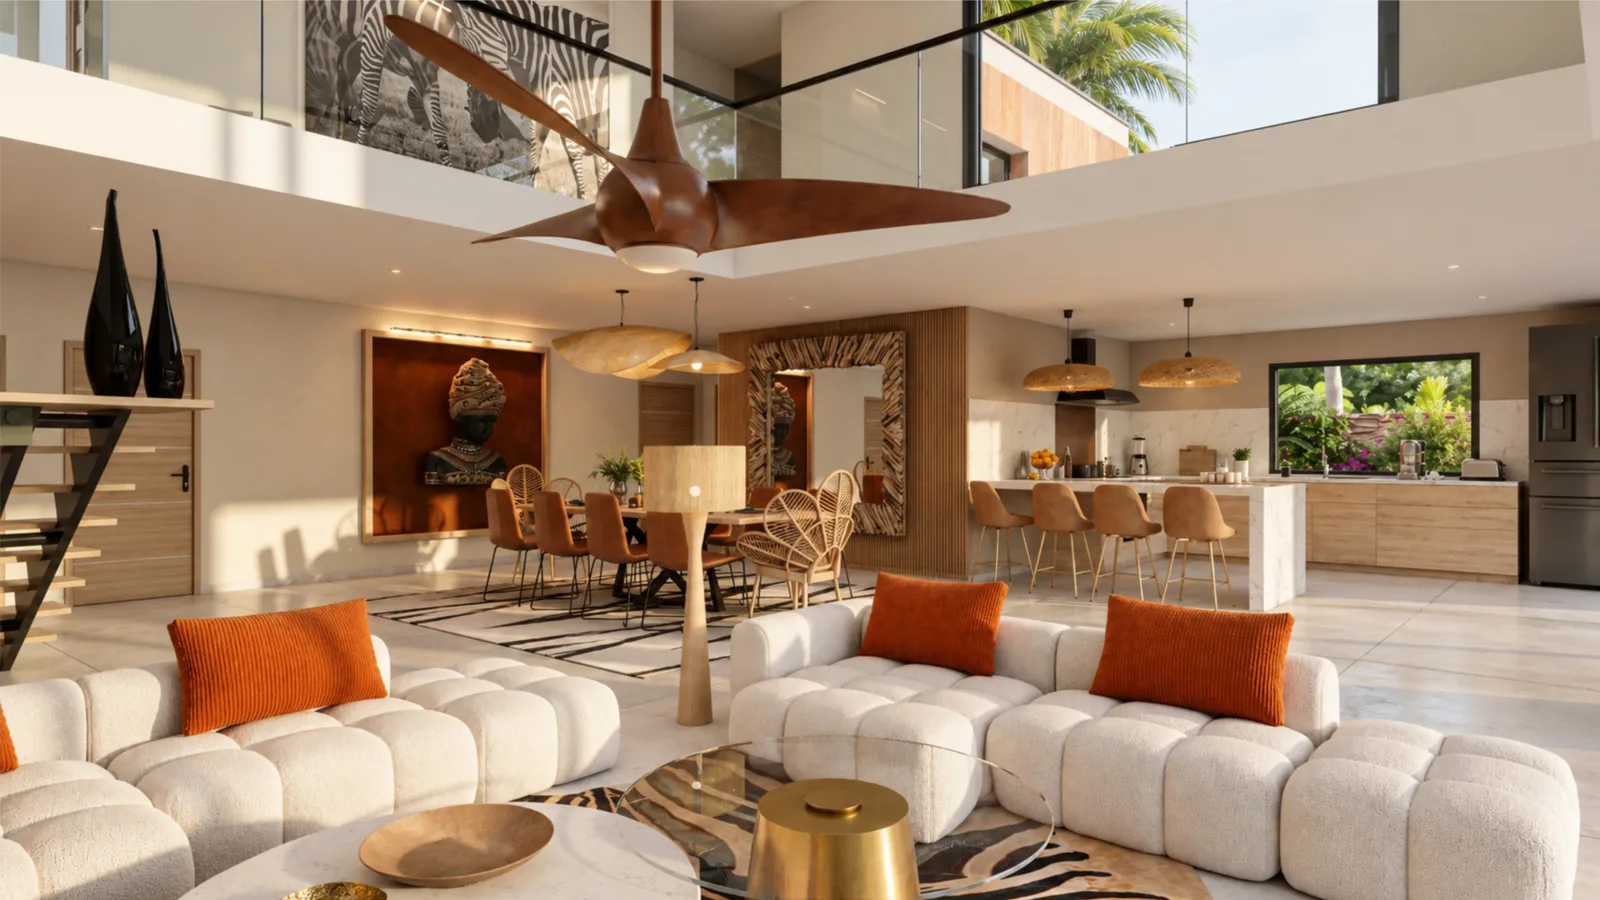 Double-height living room
 Open-plan kitchen
 Dining room & sculptural staircase
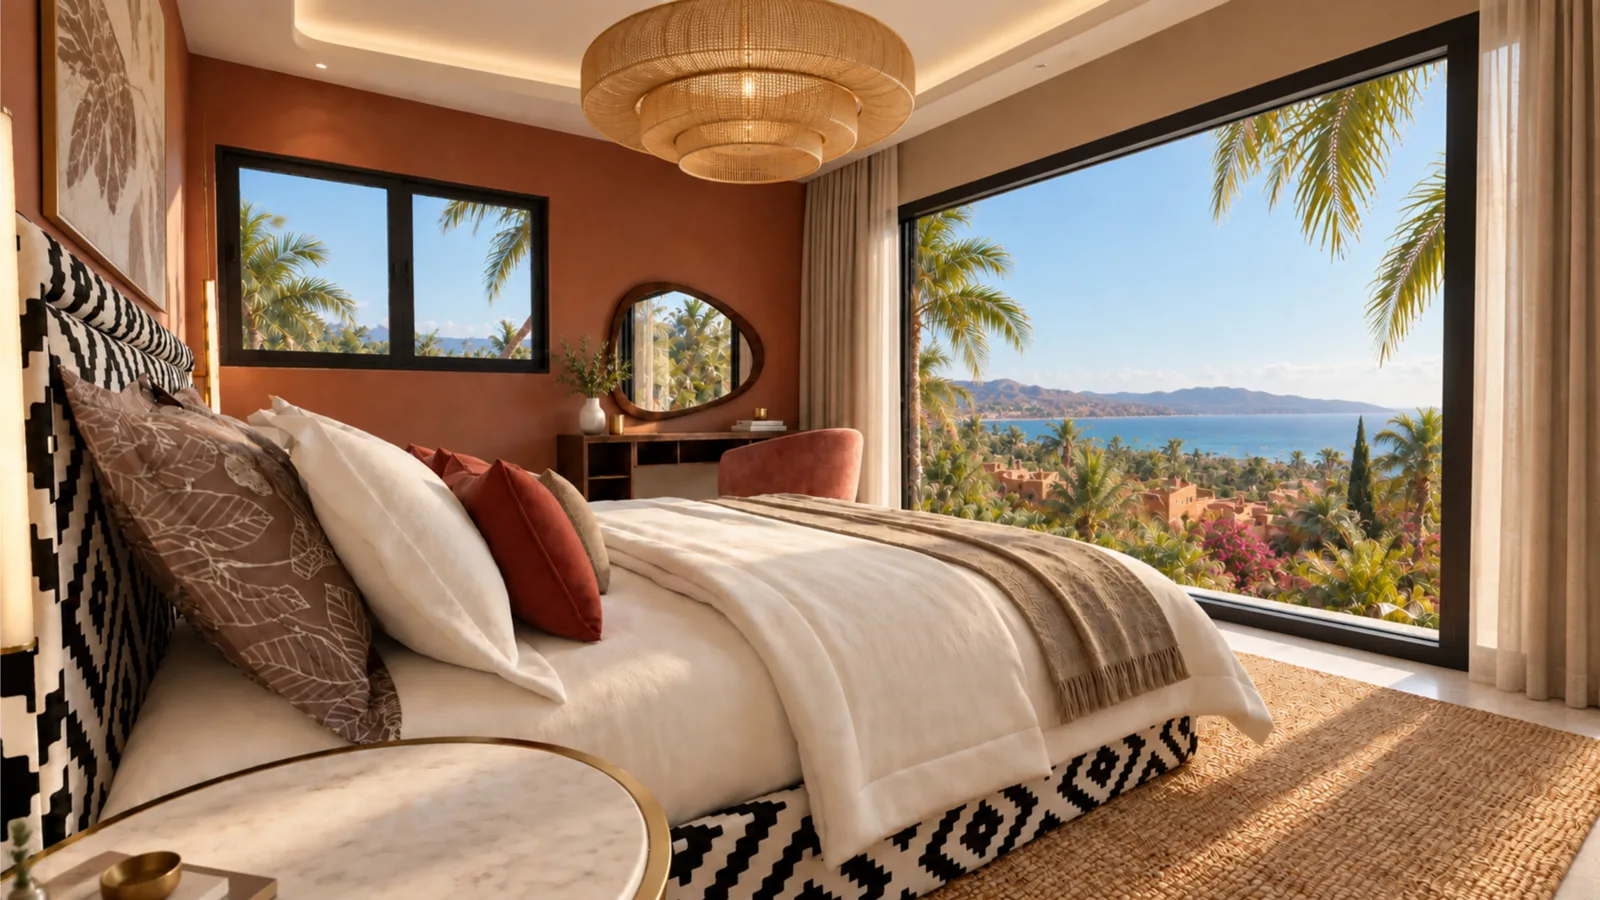 Suite with sea view
The official sales document for the first model: location, floor areas, programme, lifestyle and pre-launch sales terms.
 Luxia 600 — sheet 01
 Luxia 600 — sheet 02
Click a sheet to view it full screen. Non-contractual document — 3D renderings for illustration purposes.
Location in Guéréo Ngoria, floor areas, detailed programme, lifestyle and VEFA terms — the complete document is sent to you by email.
The preliminary design pack for the show villa: schedule of areas, ground-floor and upper-floor plans, dimensioned elevations and the full set of interior and exterior renderings.
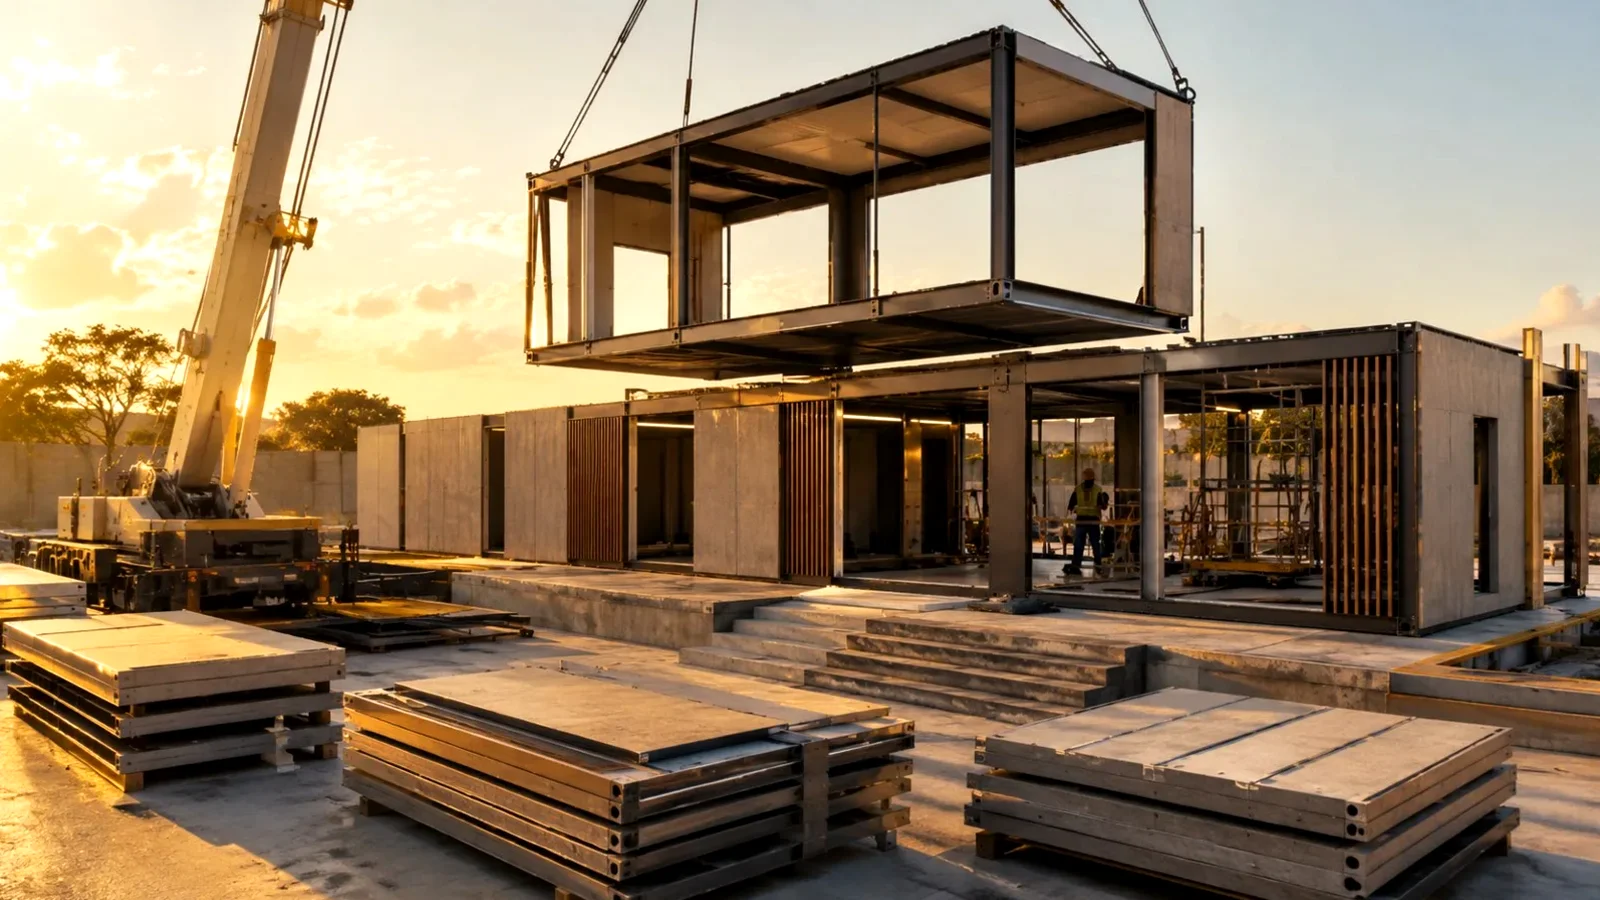
The Luxia 600 S opens a full range: varied formats and sizes, from residential to collective, all built on the same standardised building system.
New models will be unveiled soon. Have a specific project in mind? We also design bespoke.
Buy a villaContact us Upcoming models — illustration
Let’s talk about your project — viewing, plans, budget and timelines.
Get in touch